<-- style PDP --> 10 Miller Crescent, Simcoe - Single Family Residence for sale for $599,900
  • sold

10 Miller Crescent

Simcoe, ON, N3Y 4R1 - Town of Simcoe

$599,900$000000

  • Neighbourhood

    Town of Simcoe

  • Major Intersection

  • Listed Since: 1046 day(s)

  • Last update: 905 day(s) ago

Overview

  • Property Type

    Single Family Residence, Bungalow Raised

  • Bedrooms

    3 + 1

  • Bathrooms

    2

  • Basement

    Full, Partially Finished

  • Kitchen

    n/a

  • Total Parking


    3 (1 null Garage)

  • Lot Size

    Available Upon Request

  • Taxes

    $3,149.60 (2023)

  • Type

    Freehold

Property Description

Property description for 10 Miller Crescent, Simcoe































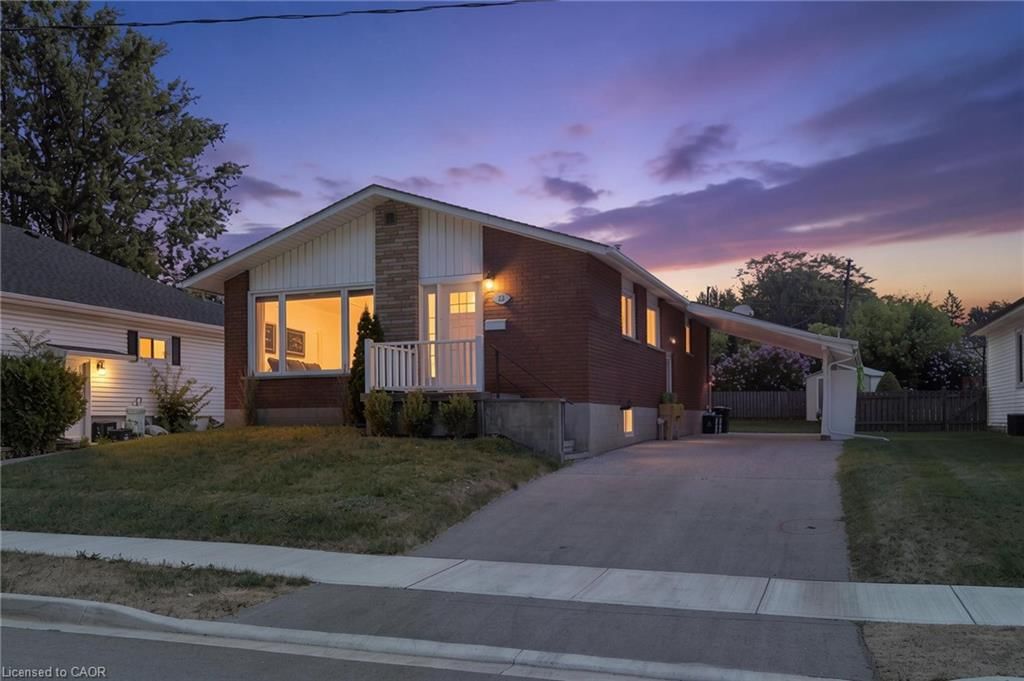
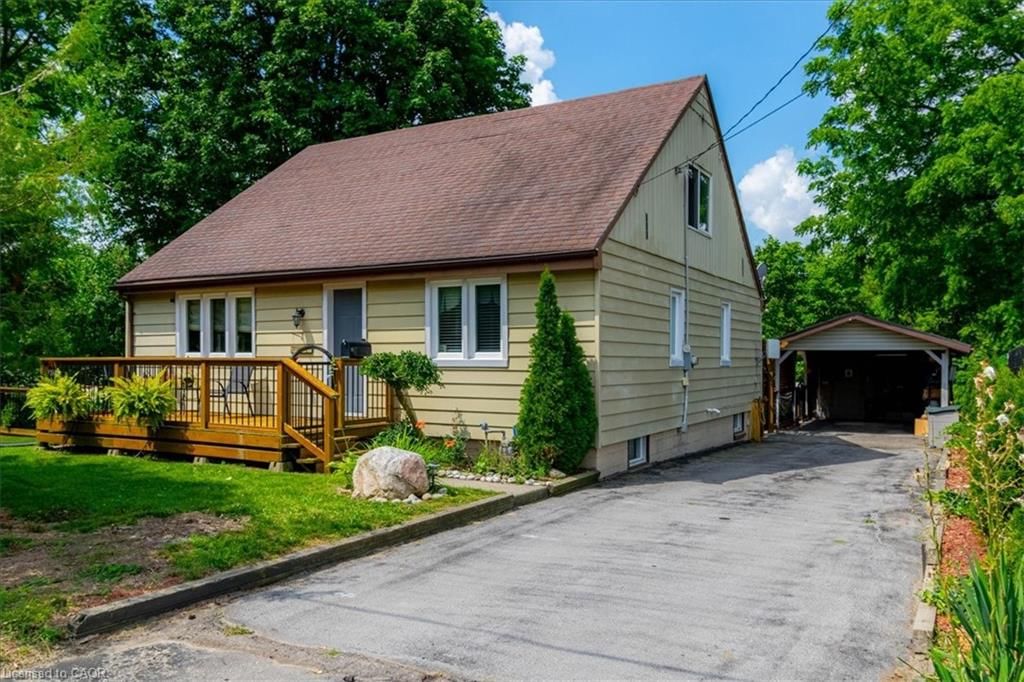
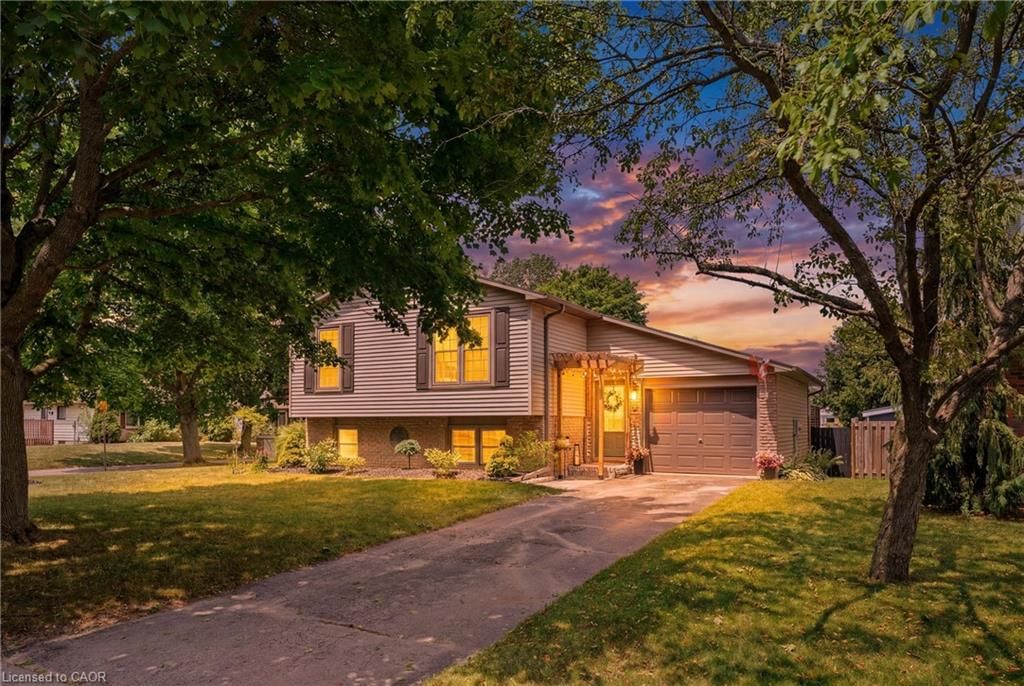


Welcome to your dream home in the heart of Simcoe's most desirable neighborhood! This charming raised bungalow offers the perfect blend of comfort, and convenience for families seeking a place to call home. This home features a well-designed layout with three bedrooms on the main floor, providing ample space for your family's needs. The bright and airy atmosphere creates a welcoming environment for you and your loved ones. Unwind and create lasting memories in the lower living room, complete with a cozy fireplace that adds warmth and charm to the space. Whether it's a family movie night or a quiet evening by the fire, this room is the perfect retreat. The basement boasts an additional bedroom, offering flexibility for various living arrangements. It can serve as a guest room, home office, or a private space for older children or extended family members. Step outside into your own private oasis. The fenced yard provides a safe and secure space for children and pets to play freely. Imagine summer barbecues, gardening, and relaxation in your secluded outdoor haven. Located close to schools and parks, this home is situated in a family-friendly community, making it convenient for your children to attend reputable schools and enjoy recreational activities in nearby parks. Don't miss the opportunity to make this home yours!

Listed by Re/Max Twin City Realty Inc

  • MLS #

    40518512

  • Sq. Ft

    1272

  • Sq. Ft. Source

    MLS

  • Lot Irregularities

    n/a

  • Year Built

    1974

  • Pool

    n/a

  • Drive

    n/a

  • Garage

    n/a

  • Total Parking

    3

  • Family Room

    n/a

  • Den

    n/a

  • Exterior

    Vinyl Siding

  • Fireplace

    n/a

  • Roof

    Asphalt Shing

  • Foundation

    Poured Concrete

  • Elevator

    n/a

  • Water View

    n/a

  • Laundry Level

    n/a

  • Heat

    Forced Air, Natural Gas

  • A/C

    Central Air

  • Water

    Municipal

  • Water Supply

    n/a

  • Sewers

    n/a

  • Central Vac

    n/a


  • Living Room

    5.66 x 3.94 ft Main level

  • Kitchen

    3.58 x 3.38 ft Main level



  • Dining Room

    3.12 x 3.38 ft Main level


  • Bedroom Primary

    4.34 x 3.38 ft Main level



  • Bathroom

    false Main level

    4-Piece

  • Bedroom

    3.25 x 3.89 ft Main level

  • Bedroom

    3.38 x 2.84 ft Main level


  • Family Room

    7.06 x 3.17 ft Lower level

    Fireplace


  • Utility Room

    3.45 x 6.07 ft Main level

  • Mud Room

    3.48 x 3.15 ft Lower level

  • Bathroom

    false Lower level

    3-Piece

  • Bedroom

    7.06 x 3.30 ft Lower level

  • MLS #

    40518512

  • Sq. Ft

    1272

  • Sq. Ft. Source

    MLS

  • Lot Irregularities

    n/a

  • Year Built

    1974

  • Pool

    n/a

  • Drive

    n/a

  • Garage

    n/a

  • Total Parking

    3

  • Family Room

    n/a

  • Den

    n/a

  • Exterior

    Vinyl Siding

  • Fireplace

    n/a

  • Roof

    Asphalt Shing

  • Foundation

    Poured Concrete

  • Elevator

    n/a

  • Water View

    n/a

  • Laundry Level

    n/a

  • Heat

    Forced Air, Natural Gas

  • A/C

    Central Air

  • Water

    Municipal

  • Water Supply

    n/a

  • Sewers

    n/a

  • Central Vac

    n/a

  • Living Room

    5.66 x 3.94 ft Main level

  • Kitchen

    3.58 x 3.38 ft Main level

  • Dining Room

    3.12 x 3.38 ft Main level

  • Bedroom Primary

    4.34 x 3.38 ft Main level

  • Bathroom

    false Main level

    4-Piece

  • Bedroom

    3.25 x 3.89 ft Main level

  • Bedroom

    3.38 x 2.84 ft Main level

  • Family Room

    7.06 x 3.17 ft Lower level

    Fireplace

  • Utility Room

    3.45 x 6.07 ft Main level

  • Mud Room

    3.48 x 3.15 ft Lower level

  • Bathroom

    false Lower level

    3-Piece

  • Bedroom

    7.06 x 3.30 ft Lower level

Thinking of Selling?

Find Out Your Home’s Value in Today’s Market!

No Email or Signup is required to view your home estimate.

estimate your home value

Contact Manoj Kukreja

Sales Representative,
Century 21 People’s Choice Realty Inc.,
Brokerage
(647) 576 - 2100

Manoj profile avatar

Mortgage Calculator

This data is for informational purposes only.

Mortgage Payment per month

Principal Amount

Interest

Total Payable

Amortization

Amortization

Closing Cost Calculator

This data is for informational purposes only.

Closing Cost Total for this property

Total Cash flow for purchasing this property

Down Payment(%)*
Additional information

Provincial Land Transfer Tax

Ontario Land Transfer Tax Rebate

Toronto Land Transfer Tax

Toronto Land Transfer Tax Rebate

PST on CMHC Insurance Premium

Lawyer Fees

$2,825

Government Registration Fee's

$164

Title Insurance

Closing Cost Total

Total Cash flow for purchasing this property

Provincial Land Transfer Tax

Ontario Land Transfer Tax Rebate

Toronto Land Transfer Tax

Toronto Land Transfer Tax Rebate

PST on CMHC Insurance Premium

Lawyer Fees

$2,825

Government Registarion Fee's

$164

Title Insurance

Down Payment(%)*

* A down payment of less than 20% is permitted only for first-time home buyers purchasing their principal residence. The minimum down payment required is 5% for the portion of the purchase price up to $500,000, and 10% for the portion between $500,000 and $1,500,000. For properties priced over $1,500,000, a minimum down payment of 20% is required.

Thinking of Selling?

Find Out Your Home’s Value in Today’s Market!

No Email or Signup is required to view your home estimate.

estimate your home value

Contact Manoj Kukreja

Sales Representative, Century 21 People’s Choice Realty Inc., Brokerage
(647) 576 - 2100

Manoj profile avatar

Recent Sold Listings in Town of Simcoe, Simcoe

Popular Cities